History
The Heeren has undergone various modernizations over the decades to anticipate and fulfill shopper expectations.
OUR BEGINNING
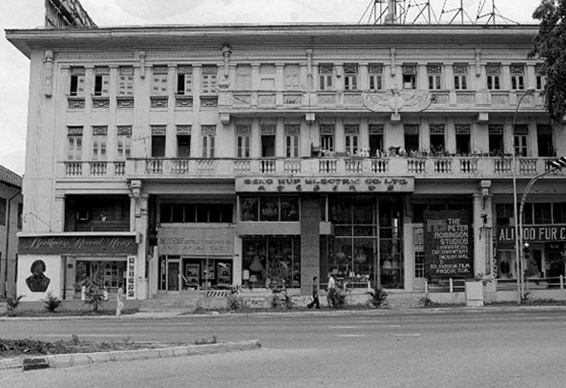
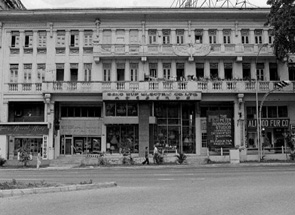
The original four-story Heeren Building was built in 1931 for Chee Swee Cheng & Co Pte Ltd and named after the Chee family’s ancestral roots on Heeren Street in Melaka.
The structure was designed by renowned British architects Keys and Dowdeswell, the same firm behind Singapore landmarks like the Capitol and Fullerton Buildings.
Standing alongside adjacent two-story shophouses, its neo-classical architecture and diverse mix of businesses made it a notable landmark on Orchard Road.
REDEVELOPMENT
Mirroring Orchard Road’s historical shift from agricultural lands to a vibrant commercial hub, the Heeren Building has grown into a contemporary icon popular with both locals and visitors.
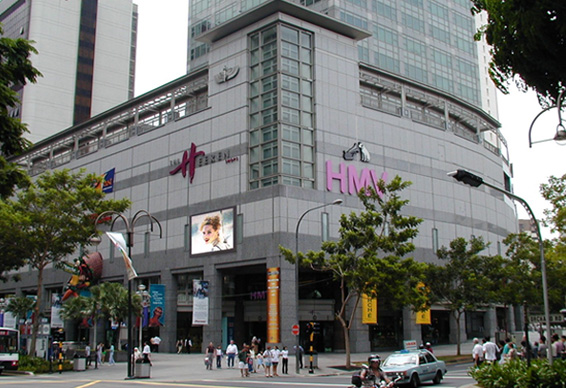
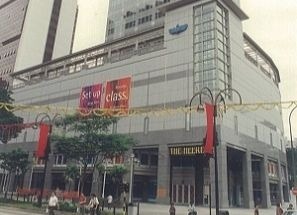
In 1992, the site underwent significant redevelopment to become a 20-story Grade A commercial property known simply as “The Heeren.”
The expansion continued in 1997 with the opening of “The Heeren Shops,” a retail podium housing roughly 100 businesses, including major anchor brands like HMV and Marché Mövenpick.

LEGACY OF ORIGINAL LANDMARK
Looking around, there lie representative memories of the old building imbued into the architectural design of the new modern building to remind us of the heritage of old dame that once stood here.
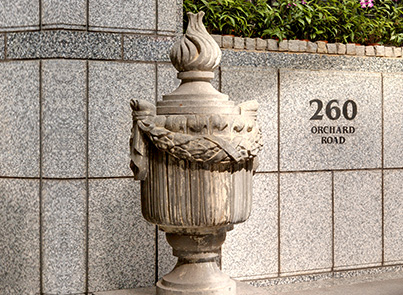
TORCHES
As a nod to our past, the original symbolic torches from the roof of the Heeren Building have been preserved and relocated to the entrance of our Office Tower.
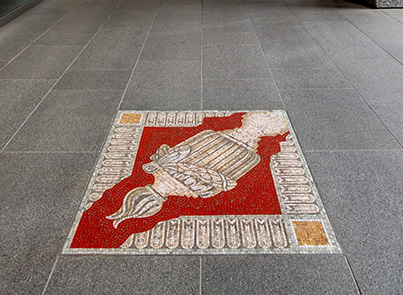
MOSAIC ARTWORK
Mosaic embellishments along the path linking the office tower to the retail space pay homage to the original Heeren building by showcasing its iconic symbols.
EVOLVING AND CHANGING
Over the decades, the retail podium has seen significant refurbishments to keep pace with an ever-changing retail scene. By constantly injecting fresh ideas into the space, these ongoing upgrades ensure a superior, modern shopping experience that meets the evolving demands of today’s consumers.
circa
The original 4-storey Heeren Building designed by the renowned British architects Keys and Dowdeswell.
1997
Opening of The Heeren, a 20-storey building comprising a retail podium and an office tower block.
2009
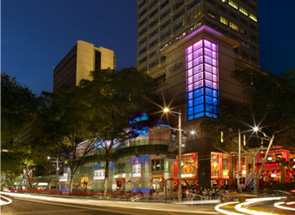
Extension for Outdoor Refreshment Area and Urban Verandah, to bring the mall closer to the sidewalk and pedestrian.
2013 to Present
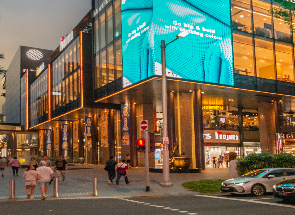
Underwent major refurbishment to transform the entire retail podium, into a glass jewellery box showcasing the merchandise and activities of a department store.